Platforms and piling
Posts driven into peat, and what the spacing says about what stood on them.
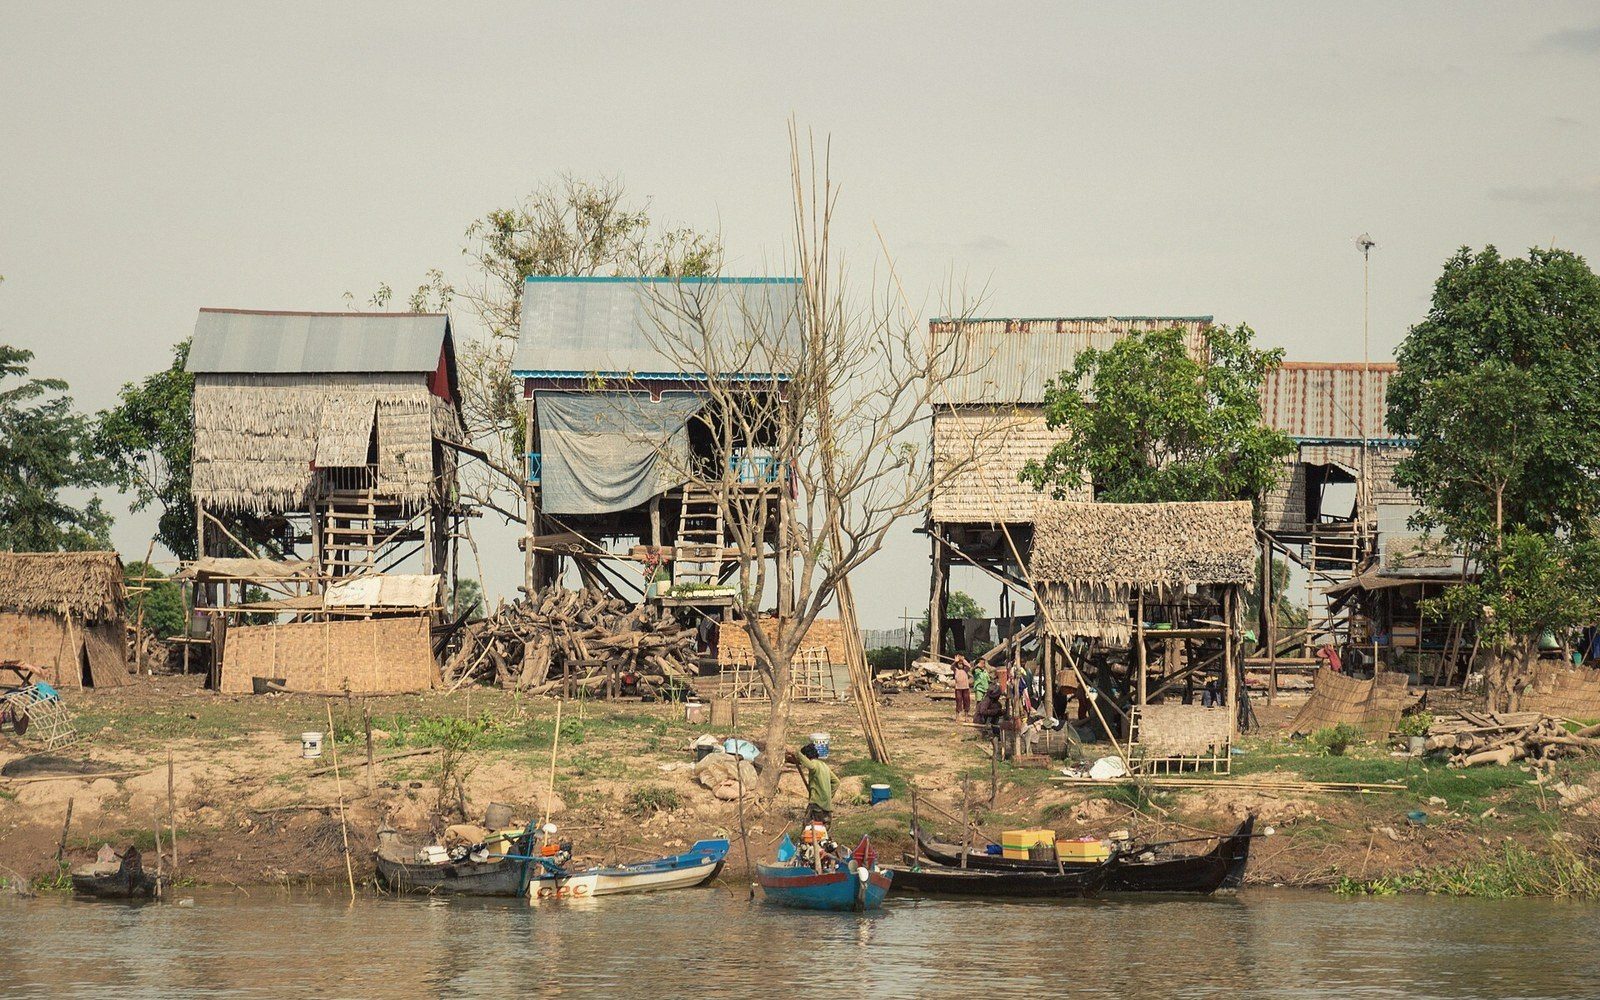
Stilt-built housing over water. Not a Bronze Age structure, but the same engineering answer to ground that will not hold.
Photo: Tonle Sap stilt houses · Wikimedia CommonsWhen posts become architecture
A row of posts driven into peat can mean many things — a fence, a walkway, a jetty, a boundary. What distinguishes a platform from a simple causeway is the spacing: instead of a linear alignment, posts cluster in grids or irregular but dense arrays that imply a horizontal surface overhead. The structural logic is the same as any post-and-beam construction, except that waterlogged ground preserved the substructure while everything above it vanished.
At Flag Fen near Peterborough — the site that gives this publication its name — around sixty thousand posts were driven into the fen between roughly 1300 and 900 BCE. The alignment extends for approximately one kilometre between Northey and the dry land at Fengate to the west, but the eastern end widens into a roughly rectangular mass of piling that almost certainly supported a platform rather than simply a walkway. The spacing and disposition of those posts cannot be explained by a single-track route. Something stood on them.

Charcoal, forced air and a crucible sitting in the fuel rather than above it.
Photo: Panta Singha / PexelsWhat the spacing says
Post spacing is one of the few direct clues to the superstructure. For a simple plank walkway, uprights need only be close enough to span with available timber — roughly every metre or so. A platform capable of bearing weight, hosting activity, or holding a structure requires a more closely set grid and posts of greater diameter, because the load is distributed across an area rather than along a line. At Flag Fen, the denser piling at the eastern end includes timbers of substantial girth, some of them split oak. That combination — density, large cross-section, oak — implies something engineered for load rather than passage.
Scale and structure
| Item | What the record says |
|---|---|
| Flag Fen post count | approximately sixty thousand posts across the alignment |
| Date range of activity | roughly 1300–900 BCE |
| Platform location | eastern end of the alignment, where piling density increases markedly |
| Post material | predominantly oak, including split timbers; varied diameters suggesting different construction phases |
The posts themselves are not uniform. Analysis of worked ends reveals different tooling, which suggests the piling was not a single episode of construction but an accumulation over generations, with new posts driven as old ones decayed or as the structure was extended. The platform was maintained, not built once and abandoned. That sustained investment of labour — felling, trimming, transporting and driving timber into resistant peat — points to a place that mattered continuously, not a temporary crossing.
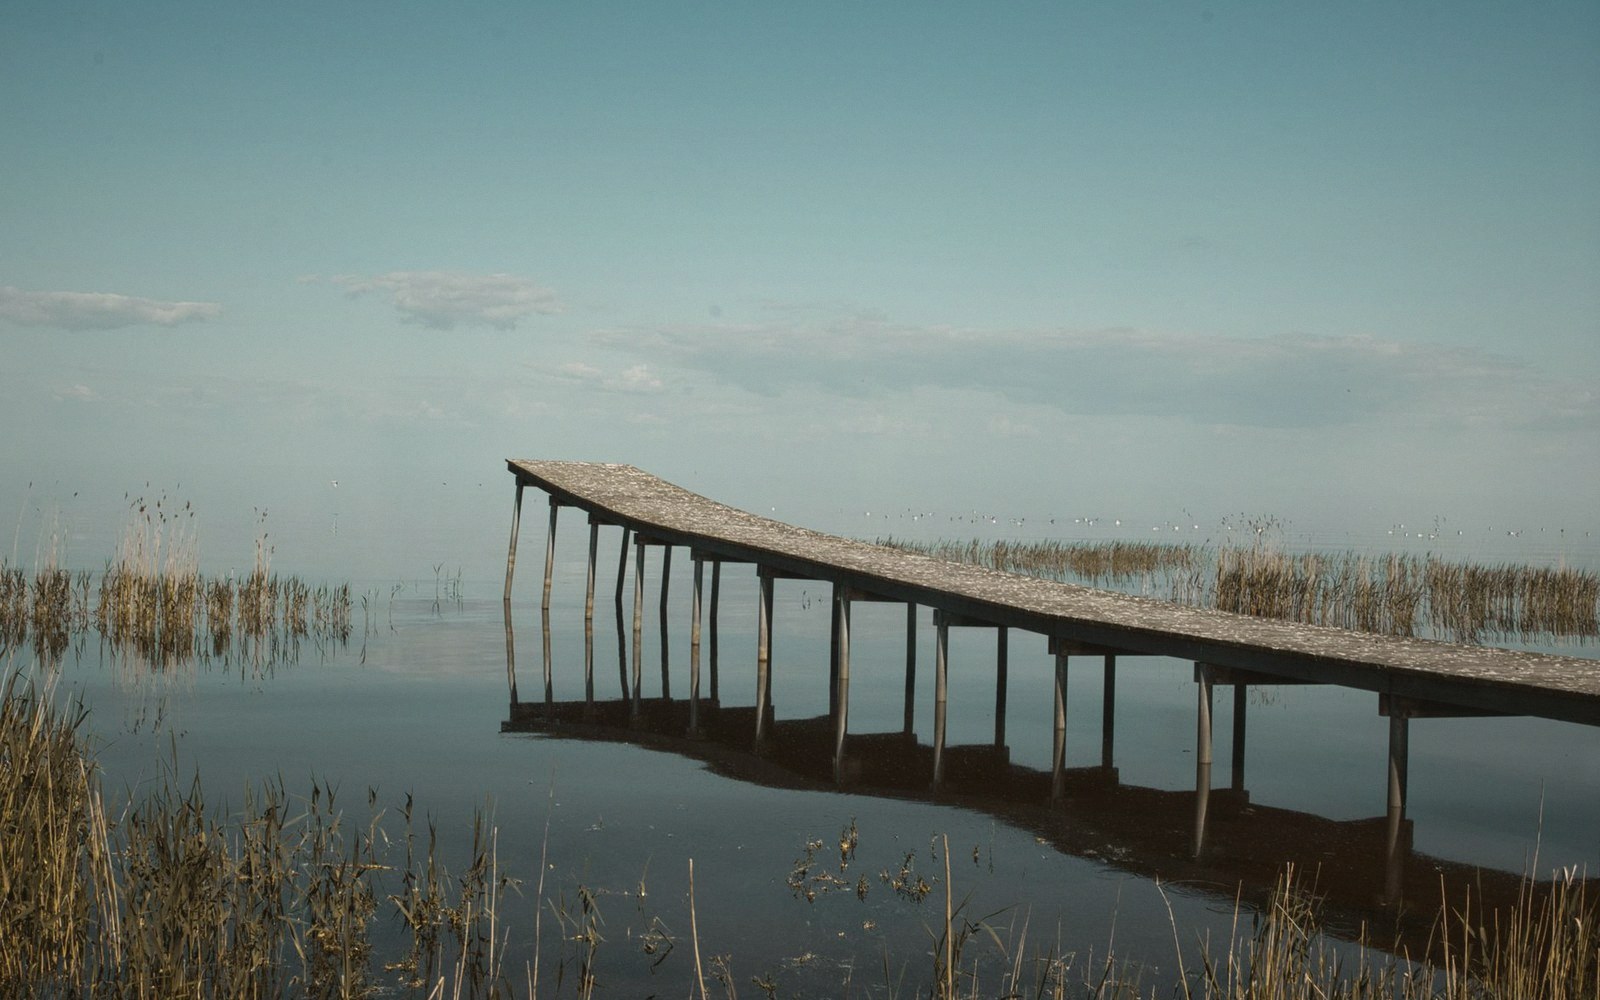
Uprights standing in standing water. Below the water table timber survives; above it, it does not.
Photo: Estonian Stalker / PexelsInterpretation necessarily involves inference: the superstructure is gone, and no Bronze Age source describes what these places were for. What the archaeology does record is where metalwork was deposited around them. At Flag Fen, swords, spearheads, pins and other objects were placed in the water along the line of the posts over several centuries. The platform, or whatever stood on it, appears to have been the focus of deliberate deposition. Structure and ritual are entangled here in ways that make a purely functional reading — this was just a jetty — inadequate.
 Plate iii
Axe facets on a waterlogged surface. Their width and angle identify the blade that cut them.
Photo: César Guillotel / PexelsGround conditions and preservation
The reason any of this is recoverable is peat. Anaerobic, acidic, waterlogged ground suppresses the microbial activity that would otherwise reduce wood to nothing in decades. Posts driven into such a substrate can survive three millennia, retaining tool marks, bark in places, and enough structural integrity to reveal their original diameter. The same chemistry that preserves wood can preserve the organic material left among and around the posts — textile fragments, grain, bone — though recovery depends heavily on excavation conditions and speed of lifting.
Post spacing is one of the few direct clues to the superstructure.
Peat, however, is not permanent protection. Drainage for agriculture has lowered water tables across the Fenland, exposing previously waterlogged deposits to air. Once aerobic conditions are established, deterioration is rapid. The tension between excavation — which produces evidence but ends preservation — and leaving material in the ground is sharper for platforms than for almost any other Bronze Age structure, because the evidence is the posts themselves, thousands of them, and lifting and conserving them all is not a realistic option. What is already known from Flag Fen suggests that the piled platform was one of the most labour-intensive and symbolically loaded forms of Bronze Age construction in Britain. What remains below the fen may yet reframe that picture.